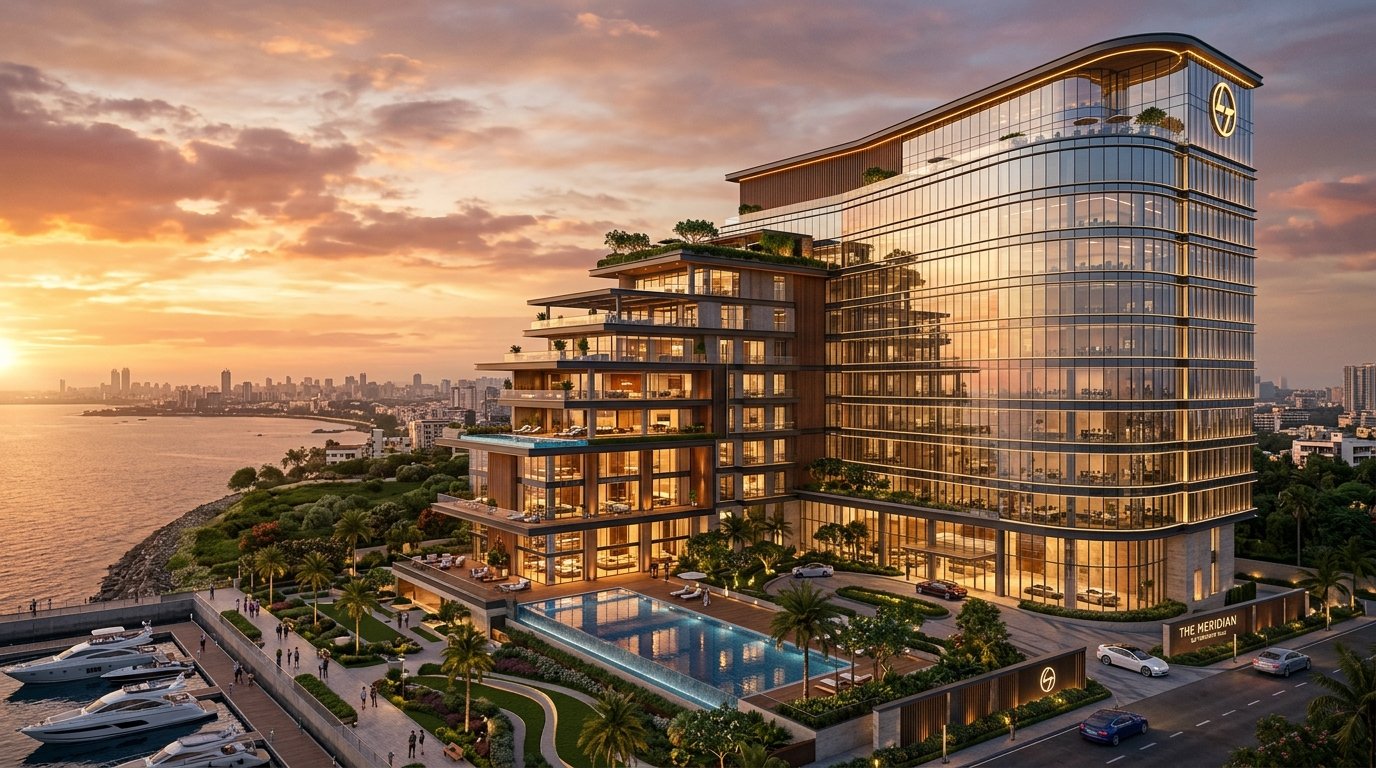
Excellent Group Hero Background
ESTABLISHED IN 2018

Designing Tomorrow.
Building Excellence.

Excellent Group of Architecture and Construction is a leading architecture, engineering and construction company delivering innovative, sustainable and high-quality solutions across India. We specialize in architectural planning, structural engineering, turnkey construction, interior design and infrastructure development for residential, commercial, institutional and government projects.
2026 DREAM HOME ESTIMATOR

Plan Your Dream Project

क्या आप भी 2026 में अपना dream home बनाने का plan कर रहे हैं? चलिए, इसे बहुत simple बनाते हैं। सिर्फ तीन questions का जवाब दीजिए।

Select Required Services

Unlock Your Price Details & Calculation breakdown

Estimation Result

Estimated Total Price ₹0

Disclaimer: Prices shown are estimated. Final quotation may vary depending on project complexity, site conditions, local authority requirements, and additional client requirements.

SINCE 2018

Excellent Group

Excellence Beyond Construction

Launched in 2018 under the vision of founder and managing director Er. Somesh Parmar, Excellent Group has emerged as a premium multidisciplinary engineering framework executing landmarks across India. With a belief in engineering trust and designing the future, our firm integrates state-of-the-art building science with timeless architecture.

"We do not just construct walls. We design sustainable habitats, engineer structures that withstand time, and craft landmarks that define skylines."

Building Excellence
Creating Landmarks
Engineering Trust
Designing the Future

"At Excellent Group, our philosophy revolves around precision, innovation, and client trust. Over the past 8 years, we have designed structures ranging from luxury villas to complex infrastructure projects. Our goal is to bring global construction standards to every region of India, prioritizing quality over compromises."

SP

Er. Somesh Parmar

Founder & Managing Director

Our Strategic Vision

  • Establishing ourselves as India's most trusted design-build turnkey construction conglomerate by 2030.
  • Integrating carbon-neutral structural engineering paradigms in 100% of our architectural frameworks.
  • Maximizing utility layouts via AI-aided structural calculations and space management science.

Our Core Mission

  • To provide zero-compromise engineering services with maximum budgetary transparency (BOQ).
  • Utilizing advanced MEP and earthquake-resistant RCC designs to guarantee occupant safety.
  • Offering hassle-free end-to-end turnkey delivery pathways, saving clients time and legal issues.
0+
Projects Designed
0+
Happy Clients
0+
Cities Served
0+
Years of Experience
0+
Engineers & Architects
0%
Client Satisfaction
OUR SPECIALIZATIONS

Corporate Wings

We structure our operational excellence across three major engineering and planning subdivisions.

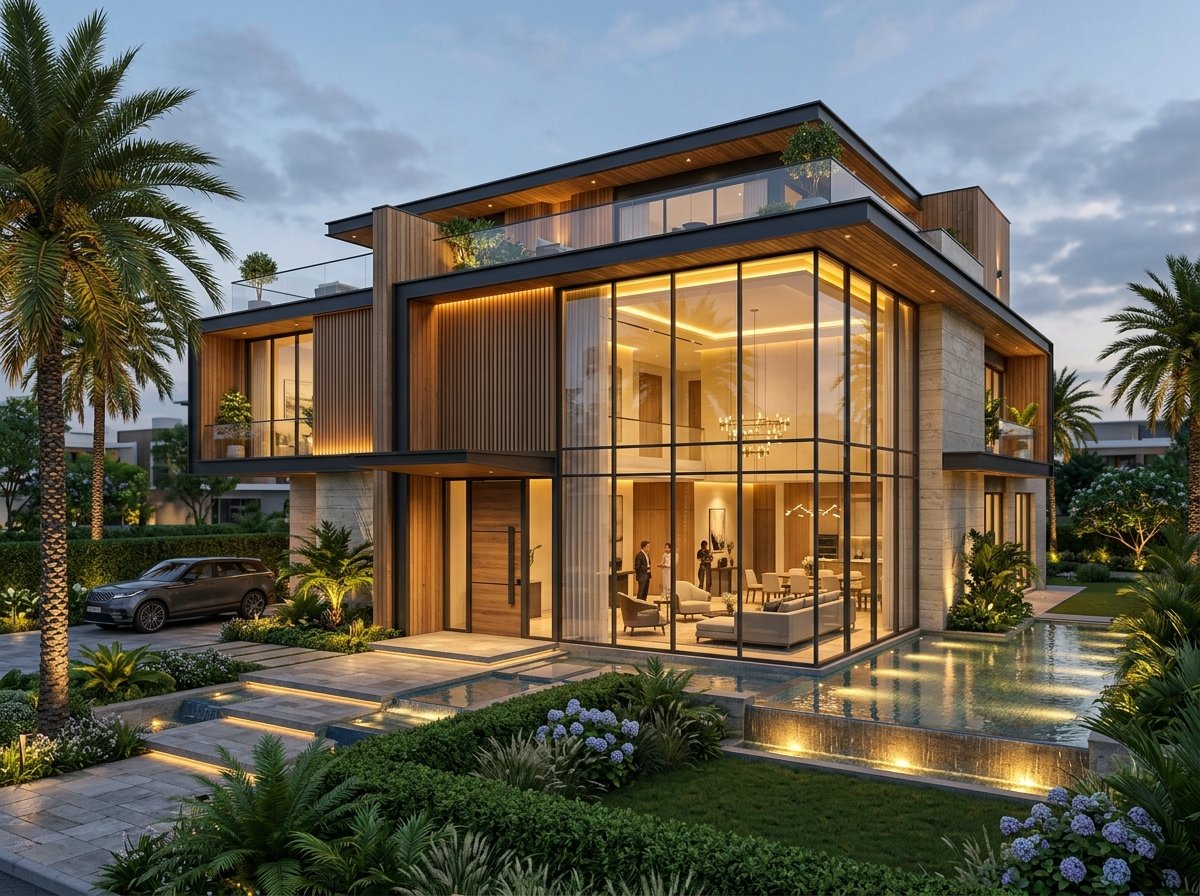
Luxury Villa Architecture Design Planning

Residential Architecture & Luxury Villas

High-end structural layout designing incorporating premium glass elements, modern landscaping, and Vastu principles for customized dream properties.

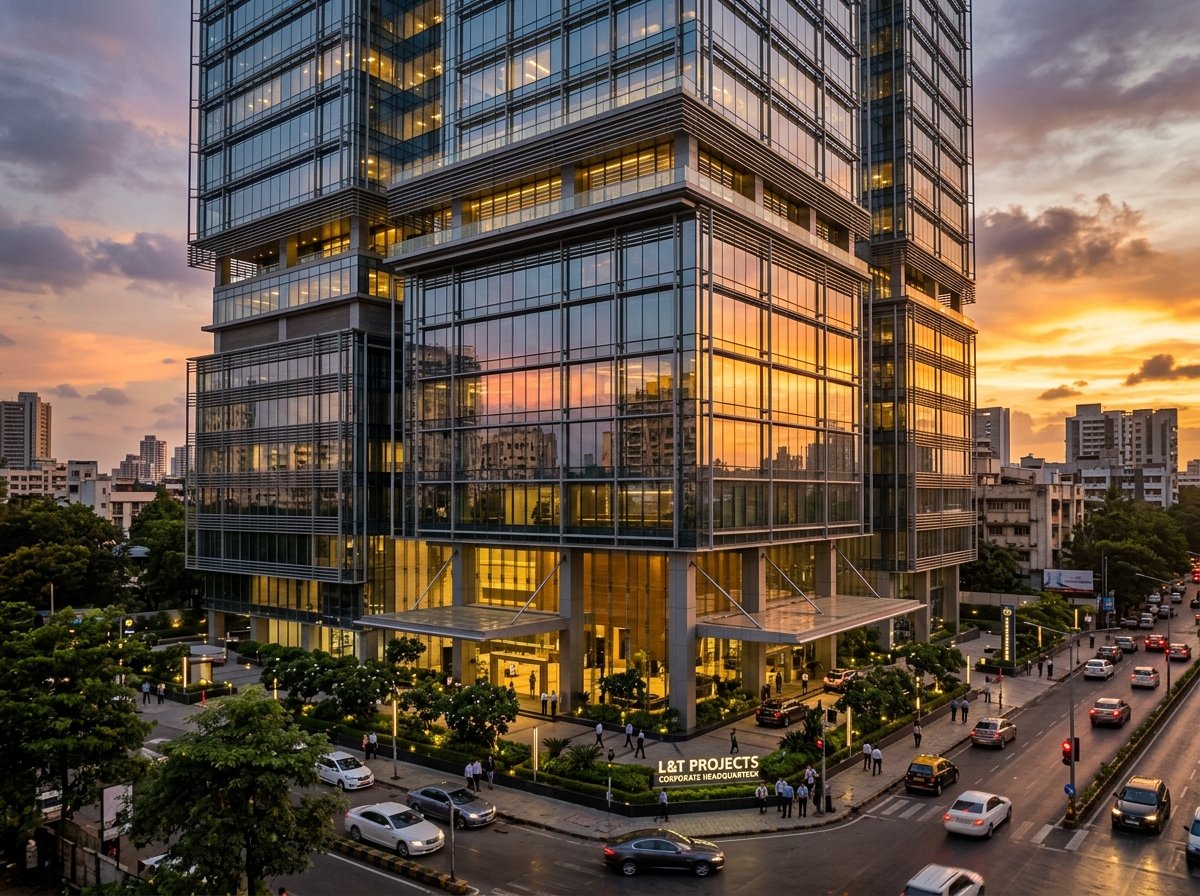
Commercial Complex Design Planning

Commercial & Corporate Layouts

Creating functional, highly productive spatial architectures for commercial high-rises, institutional spaces, office complexes, and schools.

Structural

Advanced Structural Engineering

Robust RCC, steel frames, custom raft/pile foundation designs utilizing analytical computing to guarantee high-magnitude earthquake resistance.

MEP

MEP Engineering Layouts

Complete mechanical ventilation, high-voltage electrical, and advanced plumbing grids custom calculated to optimize resource efficiency.

Turnkey Construction Sites Turnkey

End-to-End Design-Build Execution

Complete architectural-construction integration. We manage labor procurement, materials sourcing, scheduling, and site supervision under one roof.

BOQ

Cost Consultancy & BOQ Engineering

Detailed material take-offs and Bill of Quantities (BOQ) with transparent pricing to eliminate mid-construction budget deviations.

PROJECT TIMELINE

Our Execution Roadmap

An 11-step structured blueprint mapping your journey from a conceptual draft to physical handover.

01

Initial Consultation & Requirement Briefing

Gathering programmatic criteria, space requirements, budget specifications, and identifying site constraints.

02

Site Survey & Geotechnical Soil Analysis

Comprehensive physical site contours measurement and soil testing to identify optimal foundation requirements.

03

Conceptual Spatial Design & Vastu Planning

Formulating basic zoning structures, circulation flows, and initial floorplans aligned to client priorities.

04

3D Visualization & Front Elevation Approval

Creating high-definition photorealistic renderings of exterior styles (glass, wood, modern cladding) for client sign-off.

05

Structural Calculations & Engineering Design

Detailed calculation of slab thicknesses, beam placements, column reinforcement layout, and earthquake safety indices.

06

MEP Integrated Layout Plans

Designing electrical conduits, water circulation matrices, septic/drainage routing, and HVAC details to prevent overlaps.

07

BOQ Cost Engineering & Contracts Sign-off

Drafting complete breakdown lists for construction material requirements, establishing firm cost agreements.

08

Permits & Municipal Authority Approvals

Managing government documentation pipelines to secure official construction permissions and zoning NOCs.

09

Procurement & Structural Shell Construction

Deploying tools, steel, concrete, and expert supervisors to execute excavation, foundation pours, and core concrete framing.

10

Interior Finishing, Electrical & Plumbing Execution

Managing plastering, premium flooring installations, electrical fixtures wiring, plumbing installations, and wall details.

11

Final Commissioning, Handover & Support

Conducting detailed check-list audits, structural inspections, clearing site waste, and handing over keys with support guarantee.

Corporate Compliance Policies

Quality Compliance Policy

Excellent Group commits to zero tolerance on construction deviations. Our structural parameters adhere strictly to Indian Standard Specifications (IS Codes):

  • Sole procurement of IS-certified reinforcing steel (Tata Tiscon, JSW Neo Steel).
  • Mandatory compressive strength test checking on concrete blocks at 7 and 28-day curing points.
  • Deployment of certified QC supervisors tracking layout dimensions during reinforcement and shuttering phases.

On-Site Safety Policy (HSE Guidelines)

Our organization values occupational health and environmental safety. Safety mandates at our sites include:

  • Mandatory Personal Protective Equipment (PPE) – helmets, safety shoes, harnesses, high-visibility vest systems on-site.
  • Routine safety checks on scaffolding structures, cranes, lifting cables, and electrical tools.
  • Continuous emergency response briefing sessions and safety toolbox talks for construction field teams.

Sustainability & Environmental Policy

Excellent Group recognizes the ecological footprint of building construction. We incorporate green technologies:

  • Mandatory rainwater harvesting conduits structured in residential layouts.
  • Design integration optimizing daylight exposure and mechanical system dependency.
  • Eco-friendly waste separation and active routing of materials (e.g. steel, concrete slag) to recycling plants.
OUR VALUES

Corporate Code of Ethics

The values guiding our operational decisions and team execution on every project.

Expertise & Mastery

Managed directly by Er. Somesh Parmar, our multidisciplinary team of engineers and design specialists bring years of structural planning experience.

Continuous Innovation

Leveraging modern architectural trends, eco-materials, and cutting-edge analytical software for optimal cost calculations.

Quality Control

Zero compromises on steel grading, cement curing duration, concrete blending ratios, and site alignment checks.

Pricing Transparency

We provide clear itemized BOQ breakdowns, ensuring client capital matches value and avoiding sudden hidden cost inflations.

Zero Harm Policy

Strict site protocols, protective equipment guidelines, and continuous machinery audits to safeguard our builders.

Eco-Conscious

Optimizing space layouts, integrating solar conduit maps, and incorporating natural light pathways into villa elevations.

CLIENT FEEDBACK

Partner Testimonials

Hear from residential villa owners, commercial organizations, and institutional clients across India.

"Excellent Group executed our G+2 luxury villa layout in Jaipur, and their detailed planning was exceptional. Er. Somesh Parmar's team integrated Vastu, structural calculations, and a breathtaking modern elevation. The price estimator matches their real BOQ structure!"

RK

Rajesh K. Sharma

Residential Client, Villa Owner

"We engaged the firm for MEP engineering and structural drafting of our corporate office complex. Their team operates like a top-tier infrastructure firm, offering absolute detail, clear deadlines, and excellent coordination during authority approval phases."

AG

Ananya G.

Director, Vertex Solutions Ltd.

"Excellent Group won the turnkey construction contract for our institutional block. Their strict compliance with safety guidelines, structural codes, and concrete curing checks is praiseworthy. Truly professional engineering builders."

SP

Dr. S. P. Verma

Dean of Development, APJ Institute

FAQ

Frequently Asked Questions

Addressing primary inquiries regarding our architectural capabilities, turnkey construction workflow, and service policies.

What regions across India does Excellent Group serve?

While our corporate engineering headquarters is located in Jaipur, Rajasthan, we provide design, architecture engineering consultancy, and cost planning services across India. Turnkey physical execution is deployed in selected northern and western states, subject to project size criteria.

How does your Turnkey Construction Pathway work?

Under our Turnkey model, Excellent Group handles everything from architectural blueprint design and soil tests to procurement of raw materials, contractor management, structural framing, municipal permissions, electrical grids, and interior finishes. You receive a fully complete key-ready structure without having to coordinate with multiple contractors.

Do you participate in government tenders and public infrastructure bidding?

Yes. Excellent Group is an established corporate entity. We actively bid for government tenders, institutional complex constructs, structural health audits, and master-planning developments, matching standard corporate verification standards.

How is the price estimator tool's calculation validated?

The estimator pricing is based on historical project cost rates matching standard regional parameters. However, final cost matrices are affected by factors like local earthwork excavation depth, soil type, raw material transit logistics, custom lighting layouts, and specific interior fixtures. The tool serves as an excellent benchmark for baseline project budgets.

Can I select individual drawings instead of the complete package?

Absolutely. You can select individual layout parameters (e.g. only the Architectural Floorplan, or only Vastu mapping, or only structural calculations drawings). The estimator adjusts rates accordingly, matching exact specific drawing costs with fixed minimum base caps per checked category.

What is the typical timeframe for completing an architectural design draft?

For custom residential villas, basic conceptual layouts require 5 to 7 working days. Complete structural and MEP drawing sets, including high-definition 3D elevations, require 15 to 25 days depending on the speed of client revision iterations and municipal code complexity.

VISIT OUR OFFICE

Corporate Headquarters

Contact our engineering support team or schedule an in-person layout planning consultation at our primary office in Jaipur.

Physical Address

84/113, Behind CWC Office, Sector 8, Pratap Nagar, Jaipur, Rajasthan – India

Email Contacts

info@excellentinfra.in

GET IN TOUCH

Request Consultation